Design Development
Whether we are transforming one room or tacking a whole-house remodeling project, we can ensure that your personalized design will flow throughout your home, smoothly blending the old with the new.
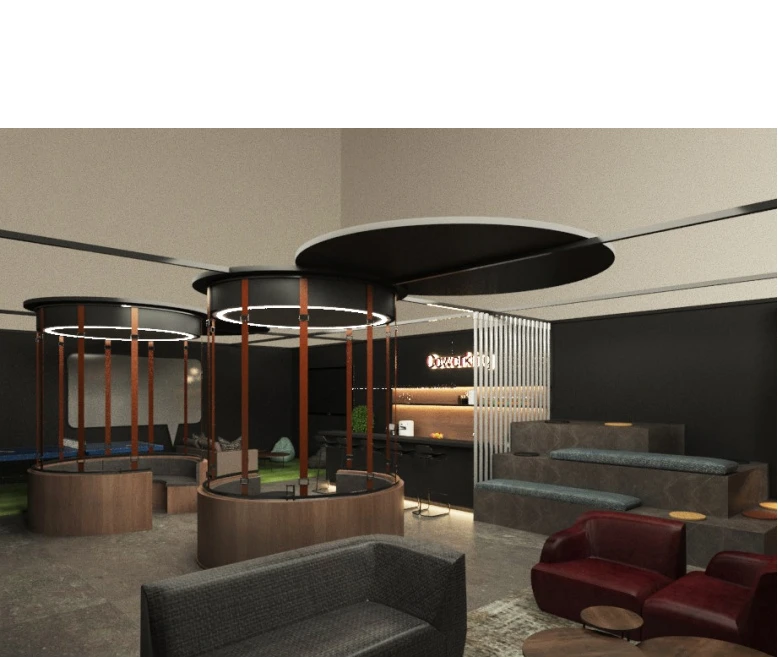
Exhibition and roadshow environments, with references including co-working space booths and film roadshows.
BUGKVISUAL brings together design, construction and project coordination. We study your requirements, plan the budget and maintain personal involvement throughout the project.
Whether we are transforming one room or tacking a whole-house remodeling project, we can ensure that your personalized design will flow throughout your home, smoothly blending the old with the new.
We are experts at finding creative ways to reimagine rooms for better functionality, maximizing your existing spaces with consideration to comfort, efficient, and traffic flow - with or without moving walls.
We will assist throughout the entire remodel process. making sure our designs are installed and implemented as planned. We can also recommend extremely competent contractors who will show up when they say they will and communicate with us to ensure that every aspect of your project is completed correctly.
Detailed 3D interior designs based on made and approved sketches. The number and quality of visualization is stipulated in advance and individually, because behind every 3D-images stands a serious and painstaking work.
Share your location, floor plan, priorities, budget and target dates with our Penang team at interior@bugkvisual.com.